

Martins Landing Condominium280 Martins Landing 104North Reading, MA 01864
Due to the health concerns created by Coronavirus we are offering personal 1-1 online video walkthough tours where possible.
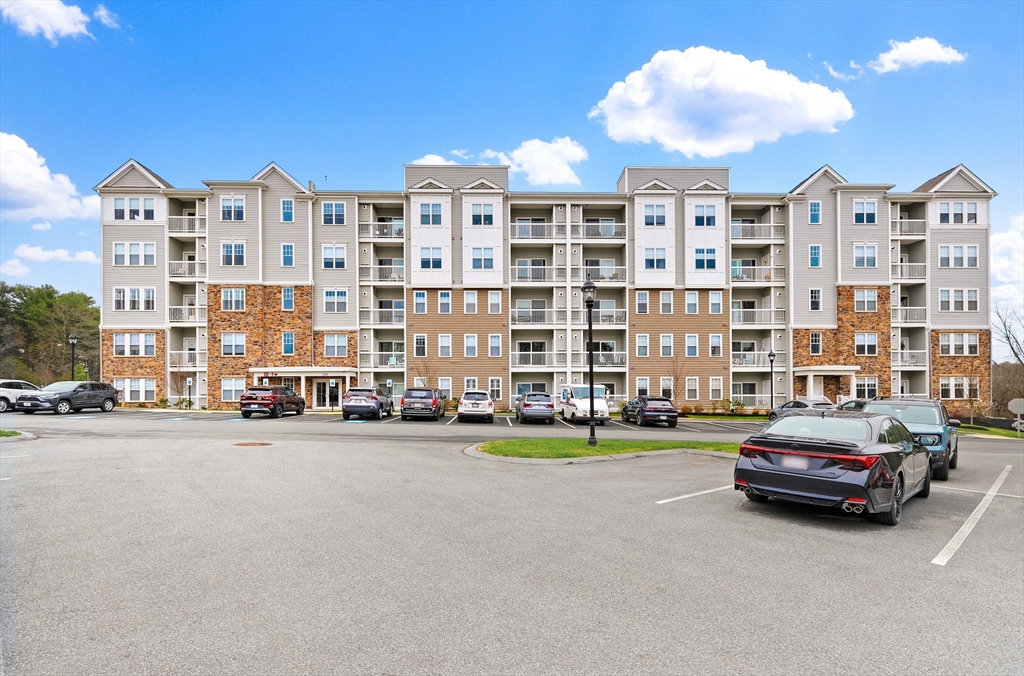
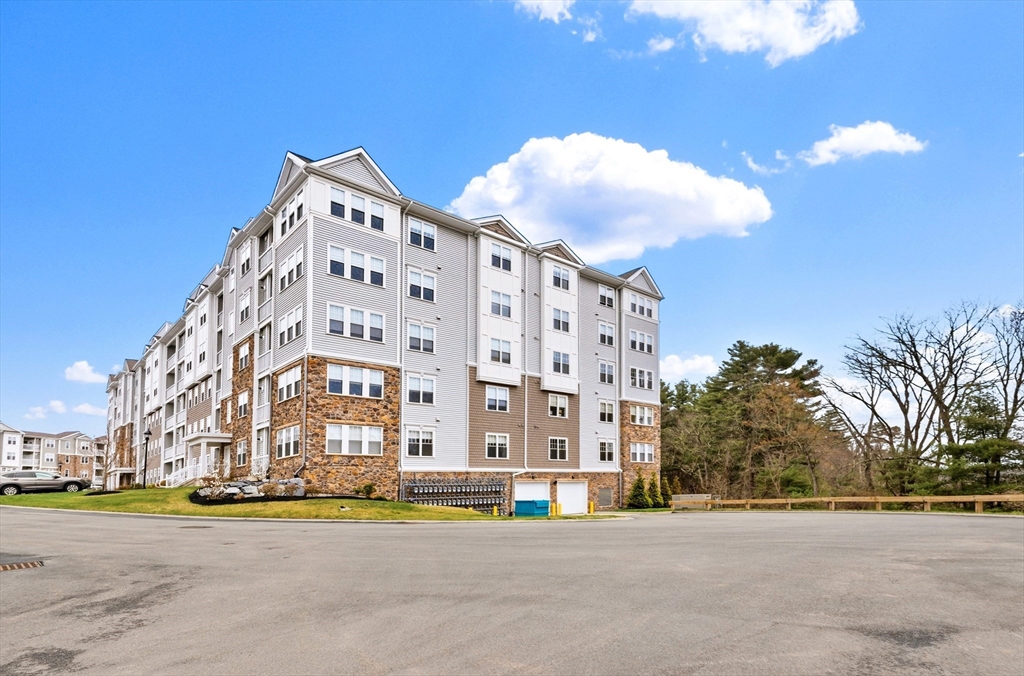
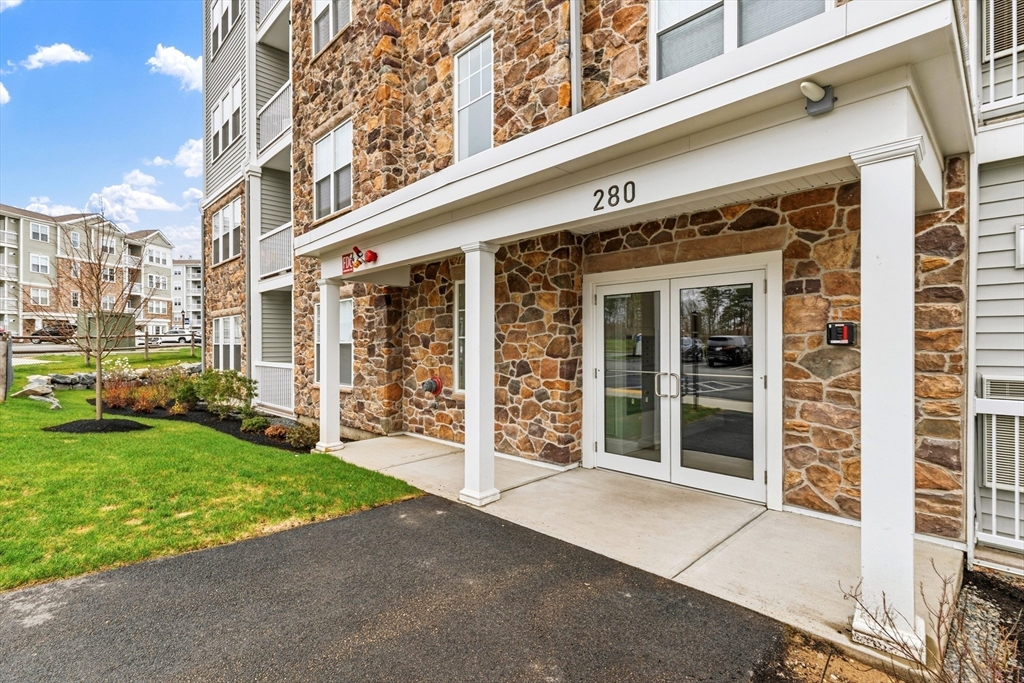
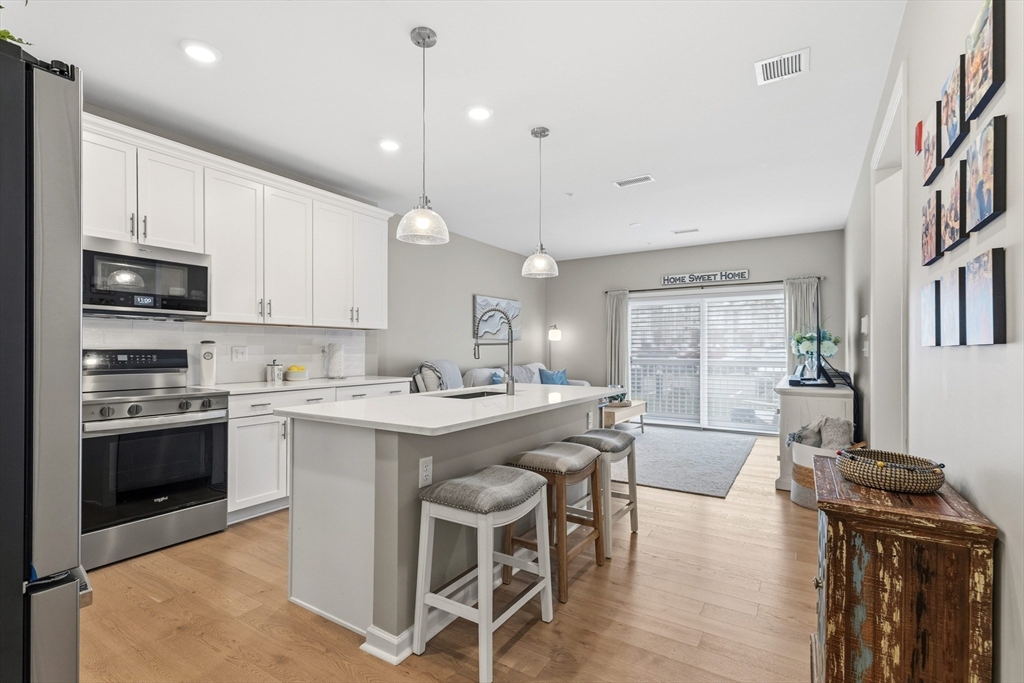
Beautifully designed Jameson model unit has an open concept layout. The kitchen features a 4 seat Quartz center island, stainless steel appliances, shaker style cabinets, tiled backsplash and includes both recessed and pendant lighting. The bright airy flexible space includes an 8 foot sliding glass door that opens to your own private deck. French doors to a bonus room that works well, be it a cozy den or a home office. The fabulous primary suite, boasts plantation shutters, spacious walk-in closet and a spa-like bath. This resale unit functions better than new because the owner has included a water filtration system, custom blinds and shades throughout as well as finished all the little details missing in a new purchase. Within the community, you'll discover a wealth of amenities including a clubhouse, fitness center, multipurpose room, outdoor grilling stations, a gathering area, scenic walking trails, and so much more! Limited time to personalize with the options you want!
| 3 hours ago | Listing updated with changes from the MLS® | |
| 3 hours ago | Listing first seen on site |

The property listing data and information, or the Images, set forth herein were provided to MLS Property Information Network, Inc. from third party sources, including sellers, lessors, landlords, and public records, and were compiled by MLS Property Information Network, Inc. The property listing data and information, and the Images, are for the personal, non-commercial use of consumers having a good faith interest in purchasing, leasing or renting listed properties of the type displayed to them and may not be used for any purpose other than to identify prospective properties which such consumers may have a good faith interest in purchasing, leasing or renting. MLS Property Information Network, Inc. and its subscribers disclaim any and all representations and warranties as to the accuracy of the property listing data and information, or as to the accuracy of any of the Images, set forth herein.
Last checked 2026-07-14 11:17 PM UTC